
A bridge conceived for infrastructure and landscape
For decades, traveling between Bali and Tamsui required vehicles to make a six-kilometer detour inland and cross the aging Guandu Bridge. Growing commuter traffic and heavy vehicles serving one of Taiwan’s busiest container terminals created a severe bottleneck, affecting residents and regional supply chains.
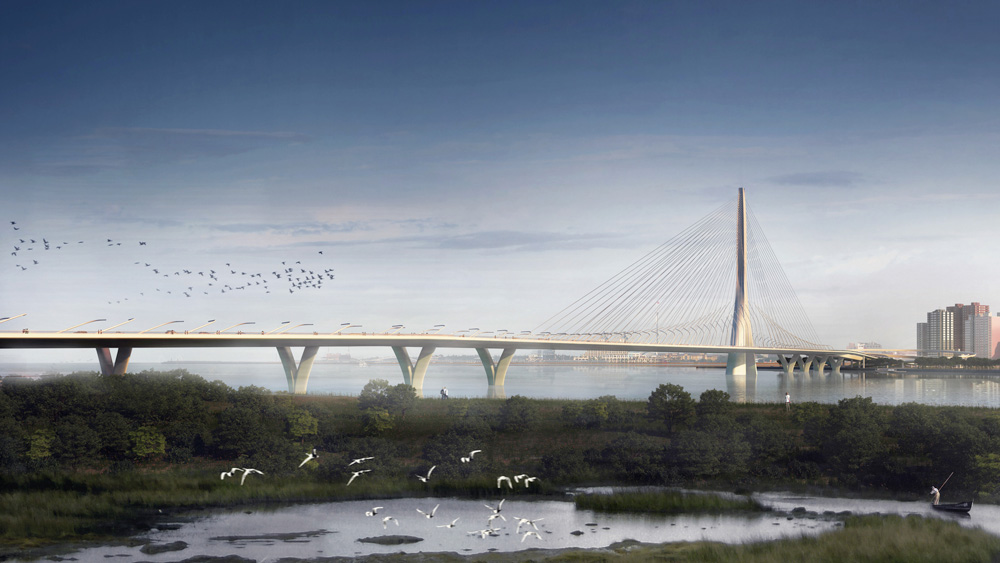
A direct crossing over the Tamsui River estuary offered a long-term solution, but the location presented major engineering constraints. The bridge would need to span almost one kilometer of water, accommodate maritime traffic, resist typhoons and seismic activity, and stand on soft, unstable ground.
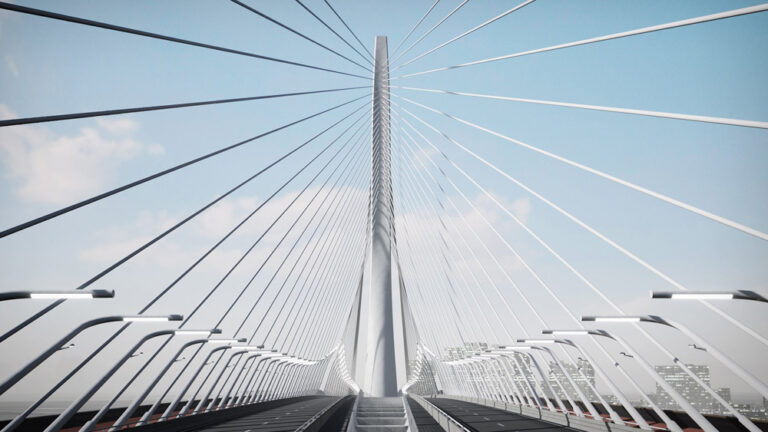
Zaha Hadid Architects responded with an asymmetrical, single-tower cable-stayed bridge. Positioning the mast close to the eastern bank preserved views of the sunset and reduced the structure’s impact on the landscape. Thin cables extend from the tower in a fan-like arrangement, while its fluid geometry evokes the movement of dance.
Yet the qualities that made the design so distinctive also created an extraordinary engineering challenge: how could a continually changing concrete structure be accurately described, coordinated and constructed using industrial methods?
From architectural ambition to an exact virtual definition
The bridge’s central tower does not follow the repetitive geometry normally associated with large concrete structures.
It begins as two separate pillars, merges above the bridge deck, curves outward and then divides again to form an asymmetrical Y-shaped mast. Its dimensions, angles and cross-sections change continuously as the structure rises.
Traditional two-dimensional plans and elevations struggled to communicate this geometry. Every section of the tower, connection, cable and reinforcement assembly had unique dimensions, with tolerances measured in millimeters across a structure hundreds of meters long.
This ambiguity became a critical obstacle. Contractors could not confidently assess construction risks, calculate quantities or determine how the individual components would be fabricated and assembled.
Thanks to the 3DEXPERIENCE platform, the project team developed a comprehensive Virtual Construction Twin of the bridge at full scale to help transform the situation. Every major component could be positioned and understood within a shared three-dimensional definition, from the bridge deck and stay cables to the concrete segments and steel reinforcement inside the tower.
Instead of requiring stakeholders to mentally reconstruct a complex three-dimensional structure from separate drawings, Dassault Systèmes’ Virtual Twin allowed them to explore the complete bridge, examine its geometry and understand how its systems connected.
The bridge was no longer represented only as a collection of plans. It could be understood as one integrated and constructible system.
Industrializing complexity
One of the Danjiang Bridge’s most important lessons is that industrialization does not require every component to be identical.
Conventional bridge towers often use repetitive cross-sections that can be constructed with slip-forming. In this process, concrete is poured into a standardized mold that moves progressively upward as the structure rises. That approach was not possible for the Danjiang Bridge. The tower constantly changes shape, inclination and thickness.
To industrialize its construction, the team worked with formwork specialists to develop customized modular molds. These systems could be expanded, contracted and repositioned at each stage, adapting an organized and repeatable construction process to the tower’s changing geometry.
CATIA provided the precise digital definition needed to understand these variations before construction. Teams could use the Virtual Construction Twin to locate reinforcement, verify structural interfaces and coordinate the relationship between the concrete, cables and deck. The model also supported collision detection, structural verification and accurate quantity calculations. By resolving potential issues in the virtual environment, teams could reduce uncertainty before committing materials, equipment and labor on site.
Complexity became something that could be analyzed and organized rather than an obstacle that had to be simplified.
Discover The B1M documentary to learn more about this remarkable combination of design, technology and industrial expertise:
Watch “Building the World’s Most Beautiful Bridge”
Learn more: